Fibonacci Landscapes
Get a quote

Work across the Central Coast.

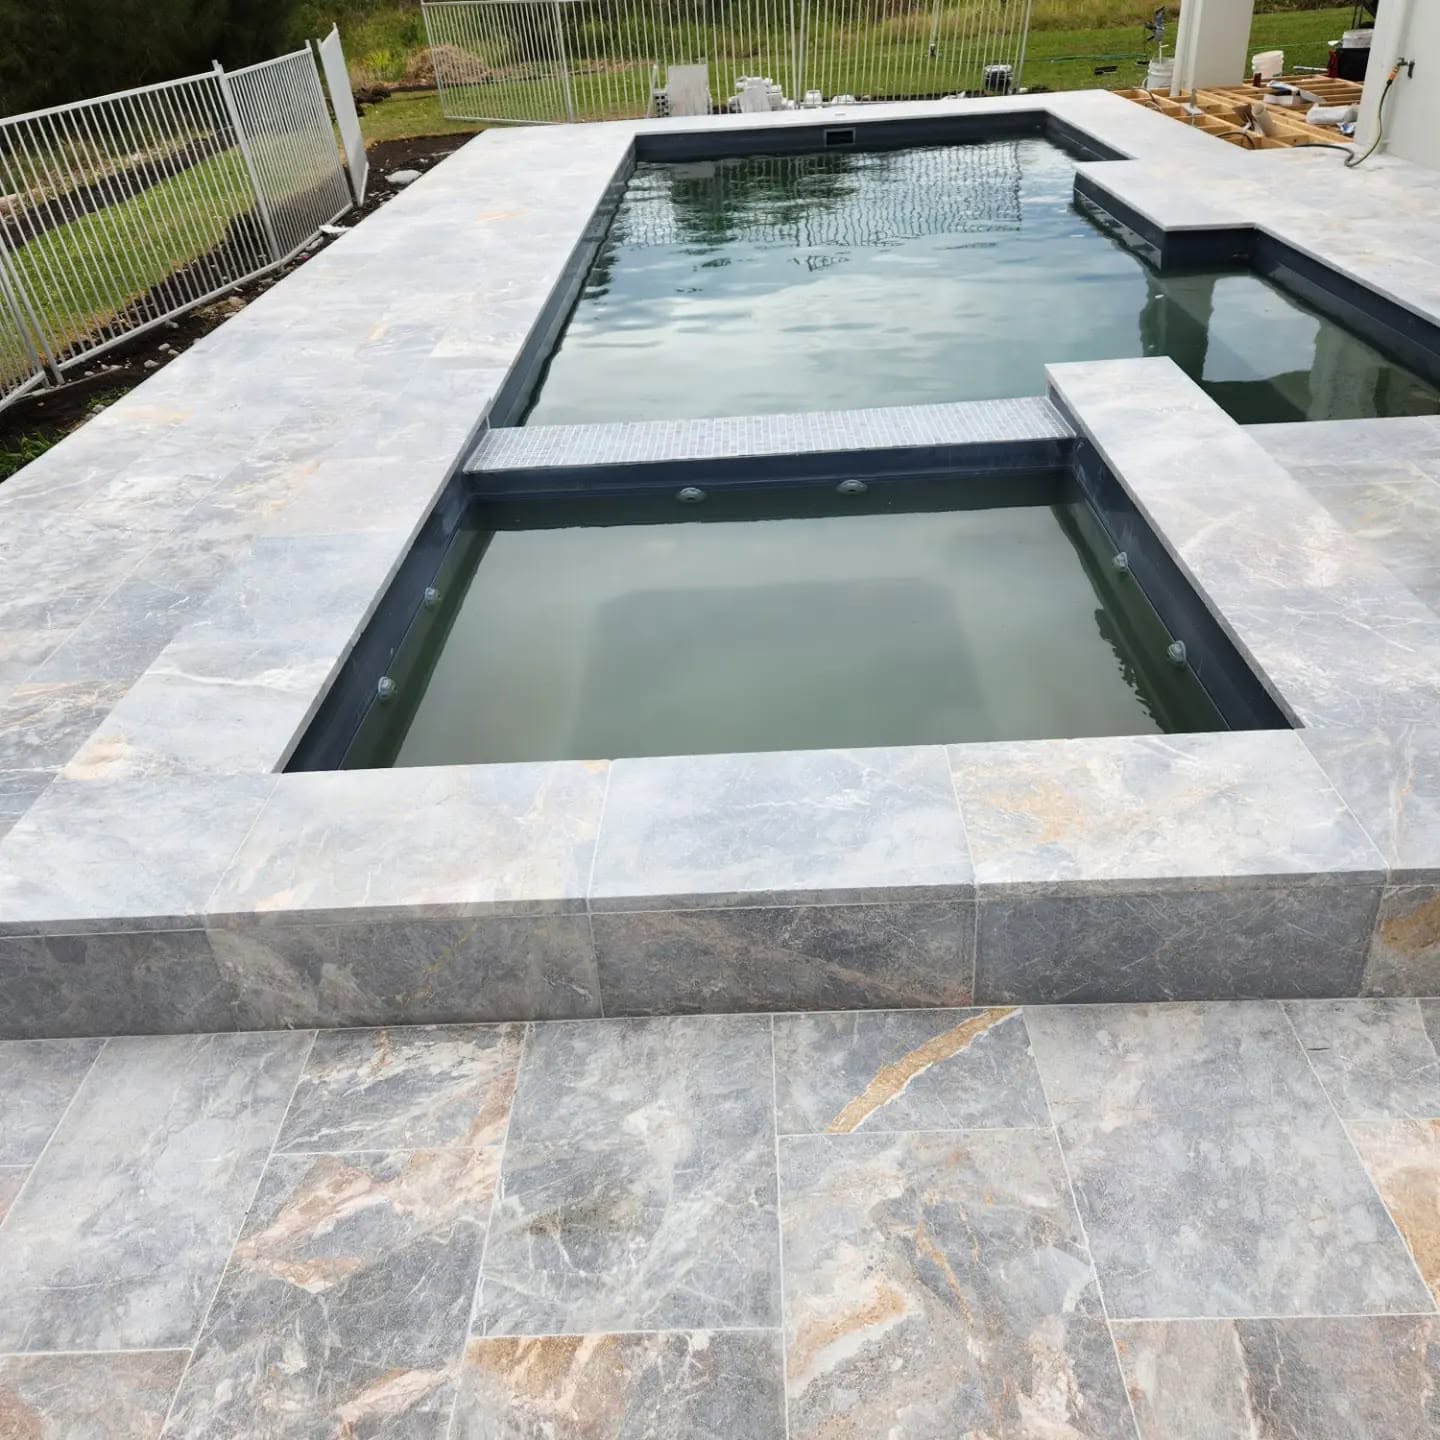
Twelve completed jobs across the Central Coast, Lake Macquarie and Newcastle. Most of what makes outdoor work last is invisible in a photograph — the compacted base under paving, the drainage behind a retaining wall, the falls set before anything was laid — so each of these has a note on what the job actually involved rather than only what it looks like.

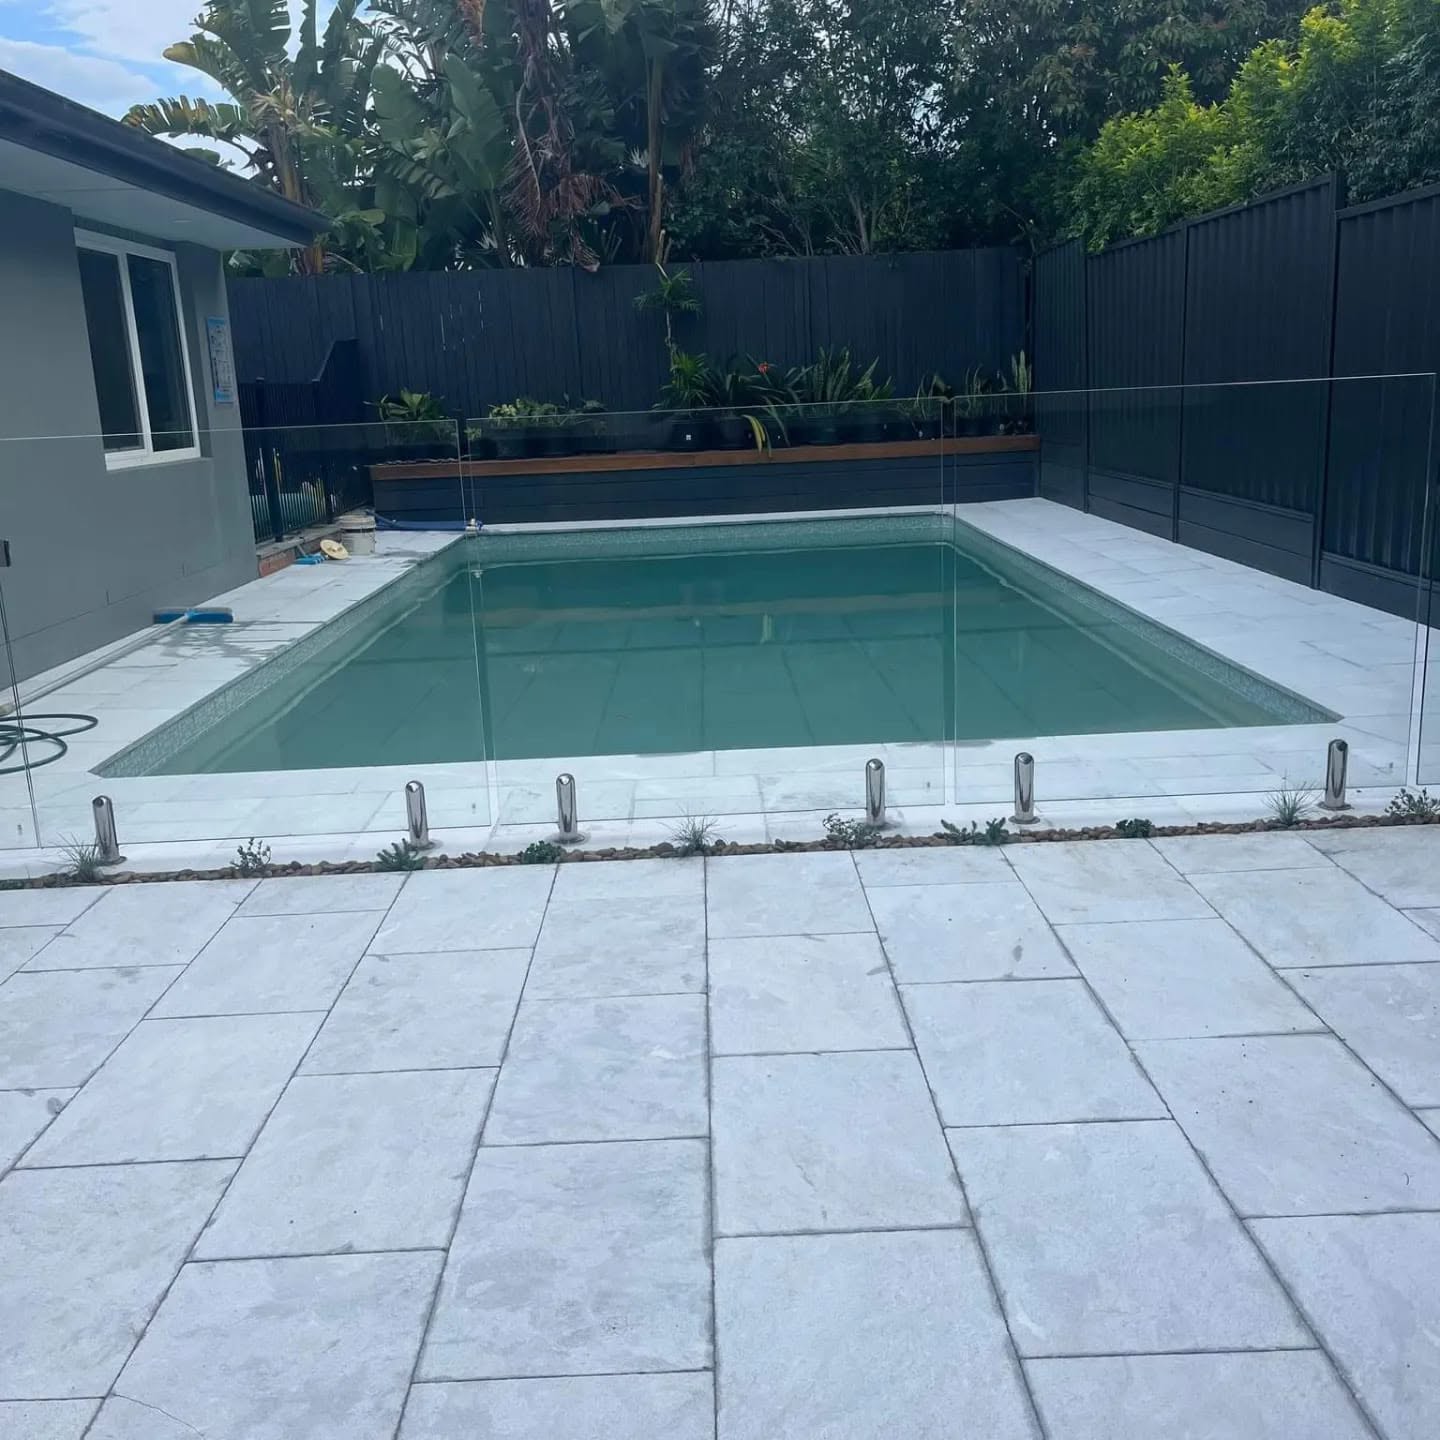
Pool surround with light stone paving and glass pool fencing

Pool surround and glass barrier built together.

Pool Surrounds

Glass-Fenced Pool Surround

Light stone paving laid around a fibreglass shell, with frameless glass fencing set into the surround rather than bolted on afterwards. Doing the paving and the fencing as one job means the spigot positions are planned into the paving layout, so fixings land in whole pavers instead of cuts and the glass line stays parallel to the pool edge. The pale stone was chosen partly because it stays cooler underfoot than a dark surface in full sun.

View full photo
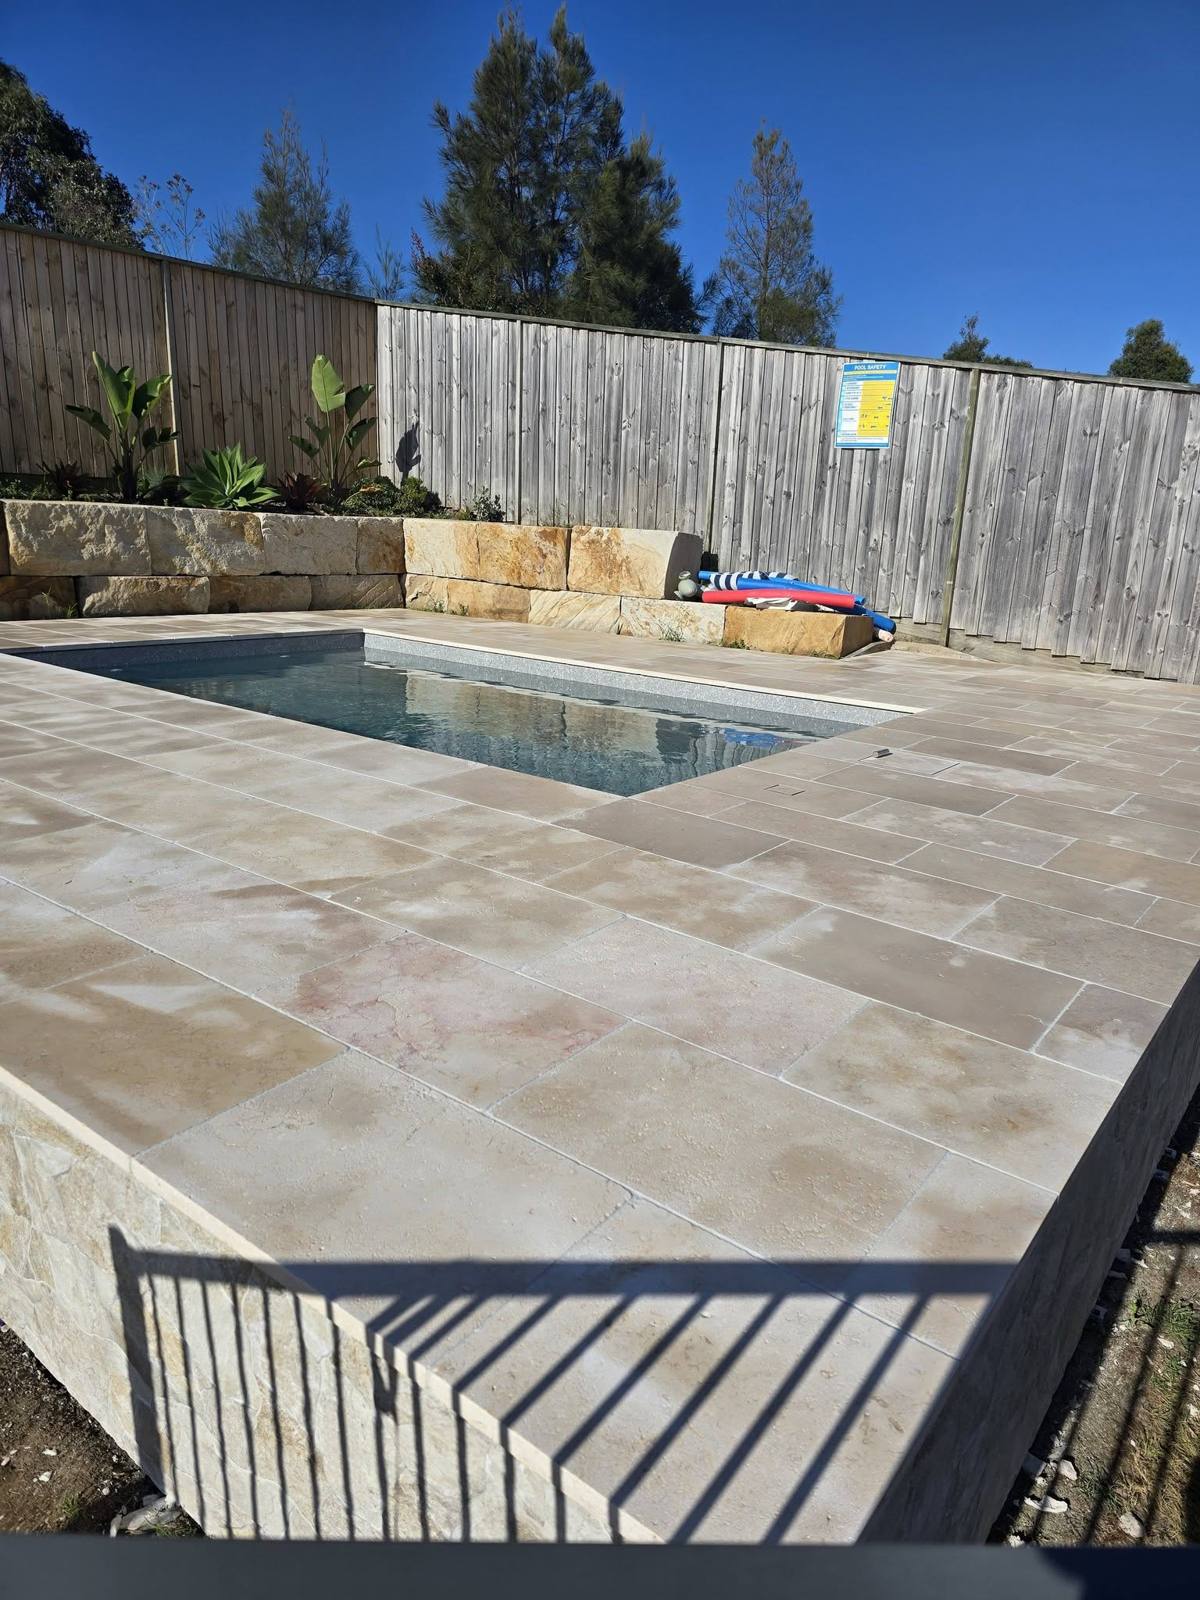
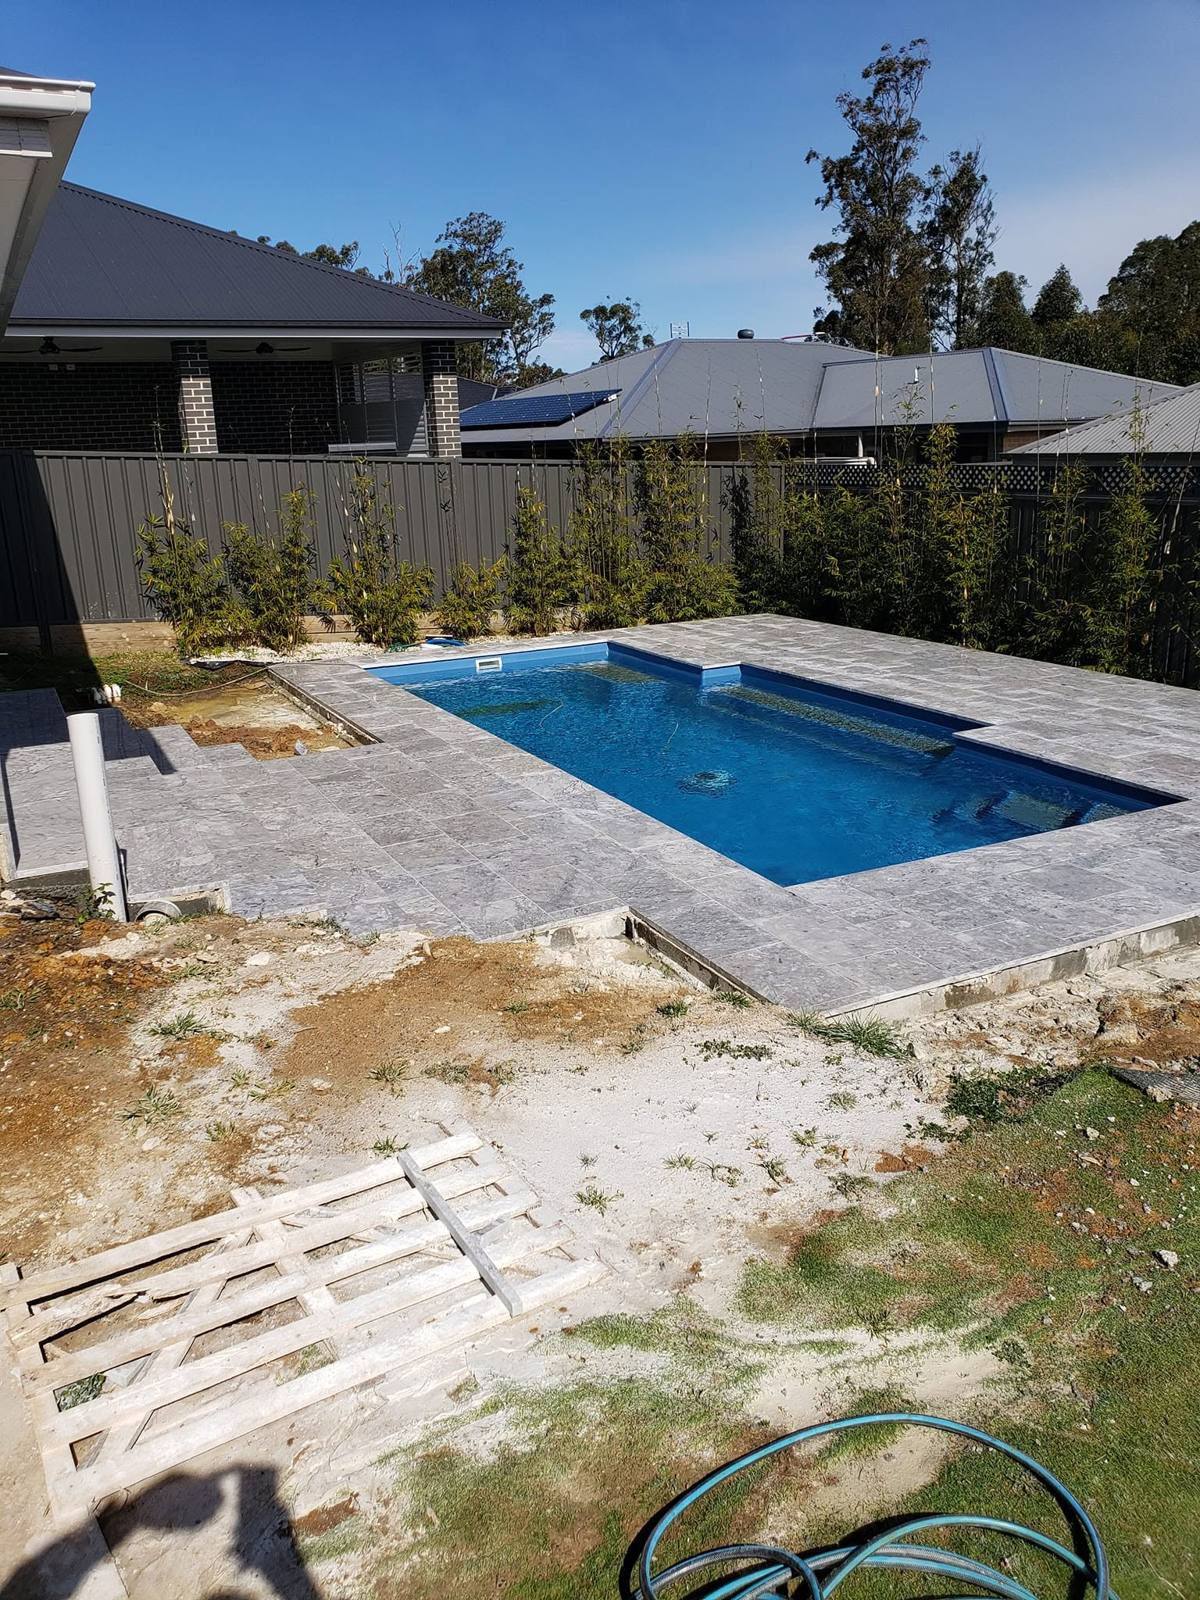
Pool with travertine paving and timber fencing

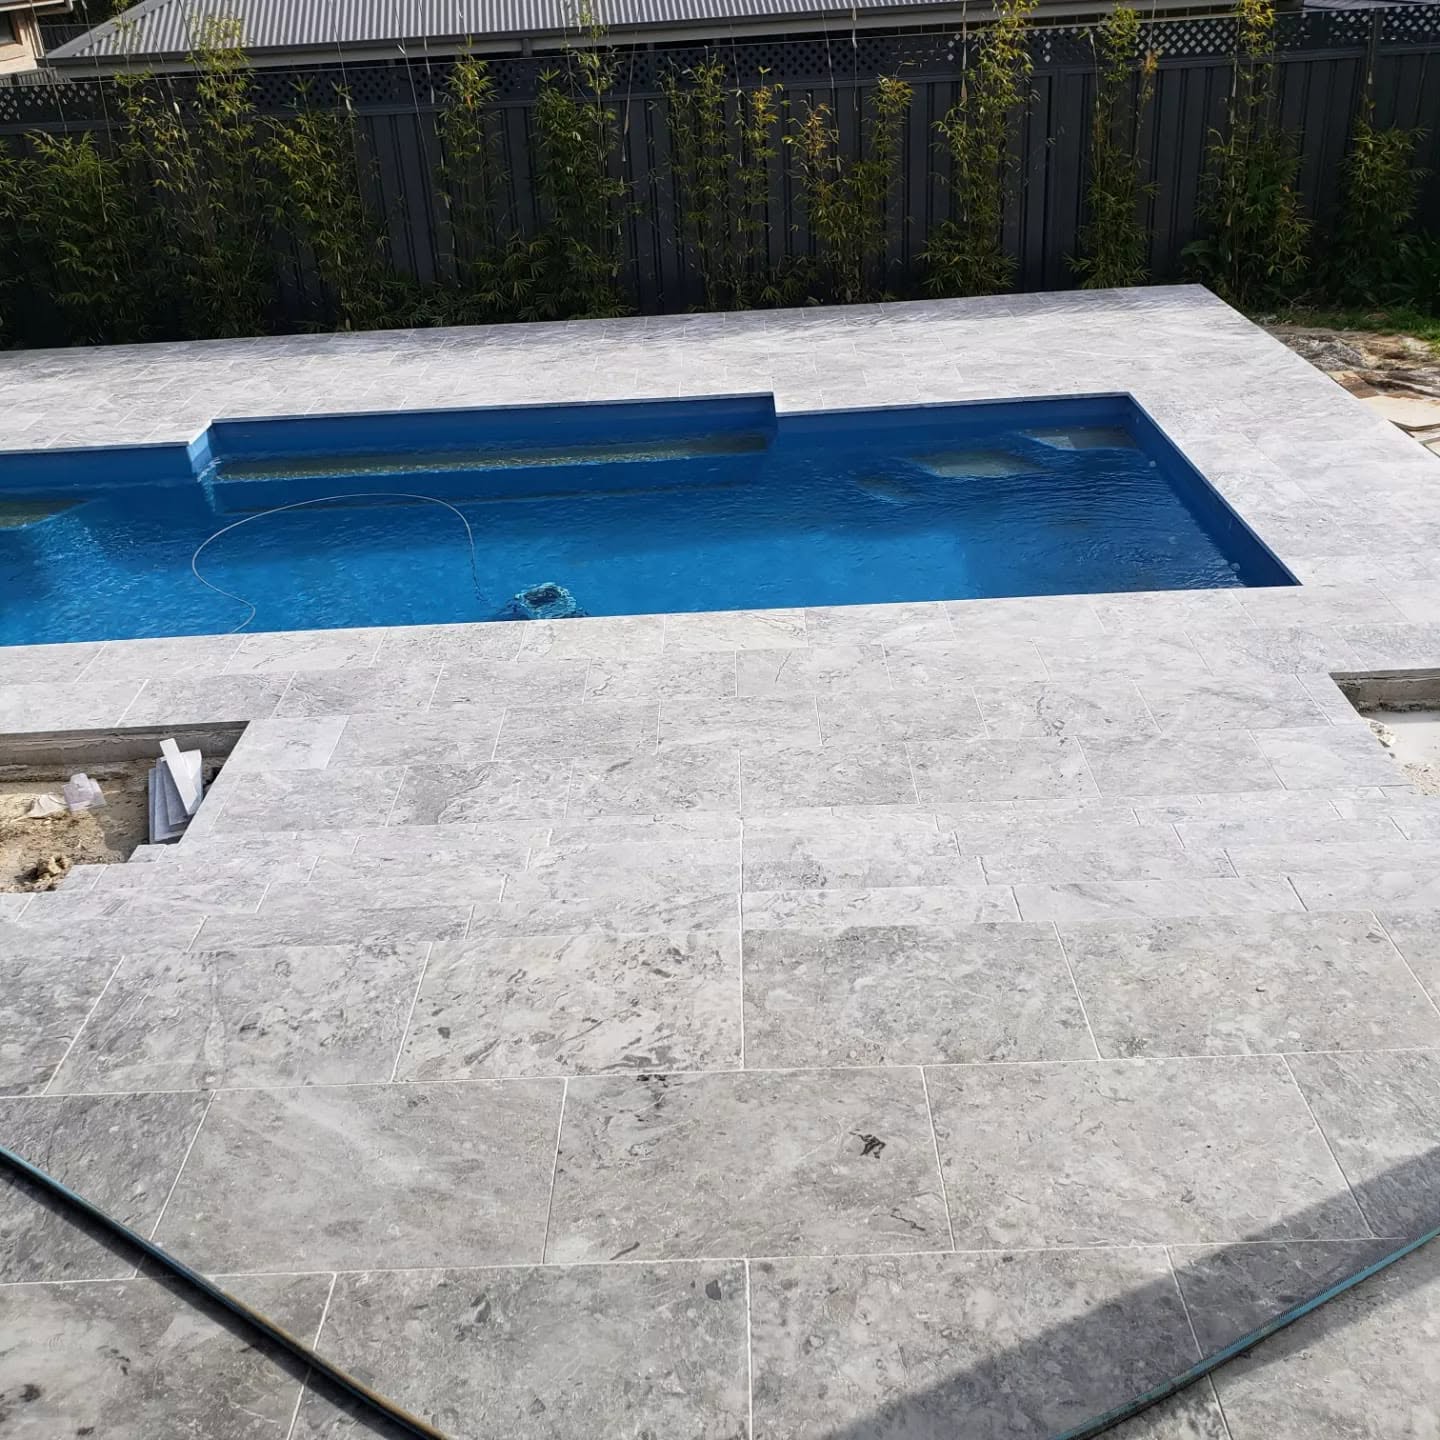
Travertine coping and surround against a timber boundary.

Pool Surrounds

Travertine Pool Deck

Travertine around a pool edge, run up to a timber fence line. Travertine is popular around pools because it stays comparatively cool and has natural grip when wet, but it is porous, so it benefits from sealing where it takes splash-out and is worth resealing periodically. The coping line is the part everyone touches, so it was cut and set to keep the overhang consistent the whole way around.

View full photo
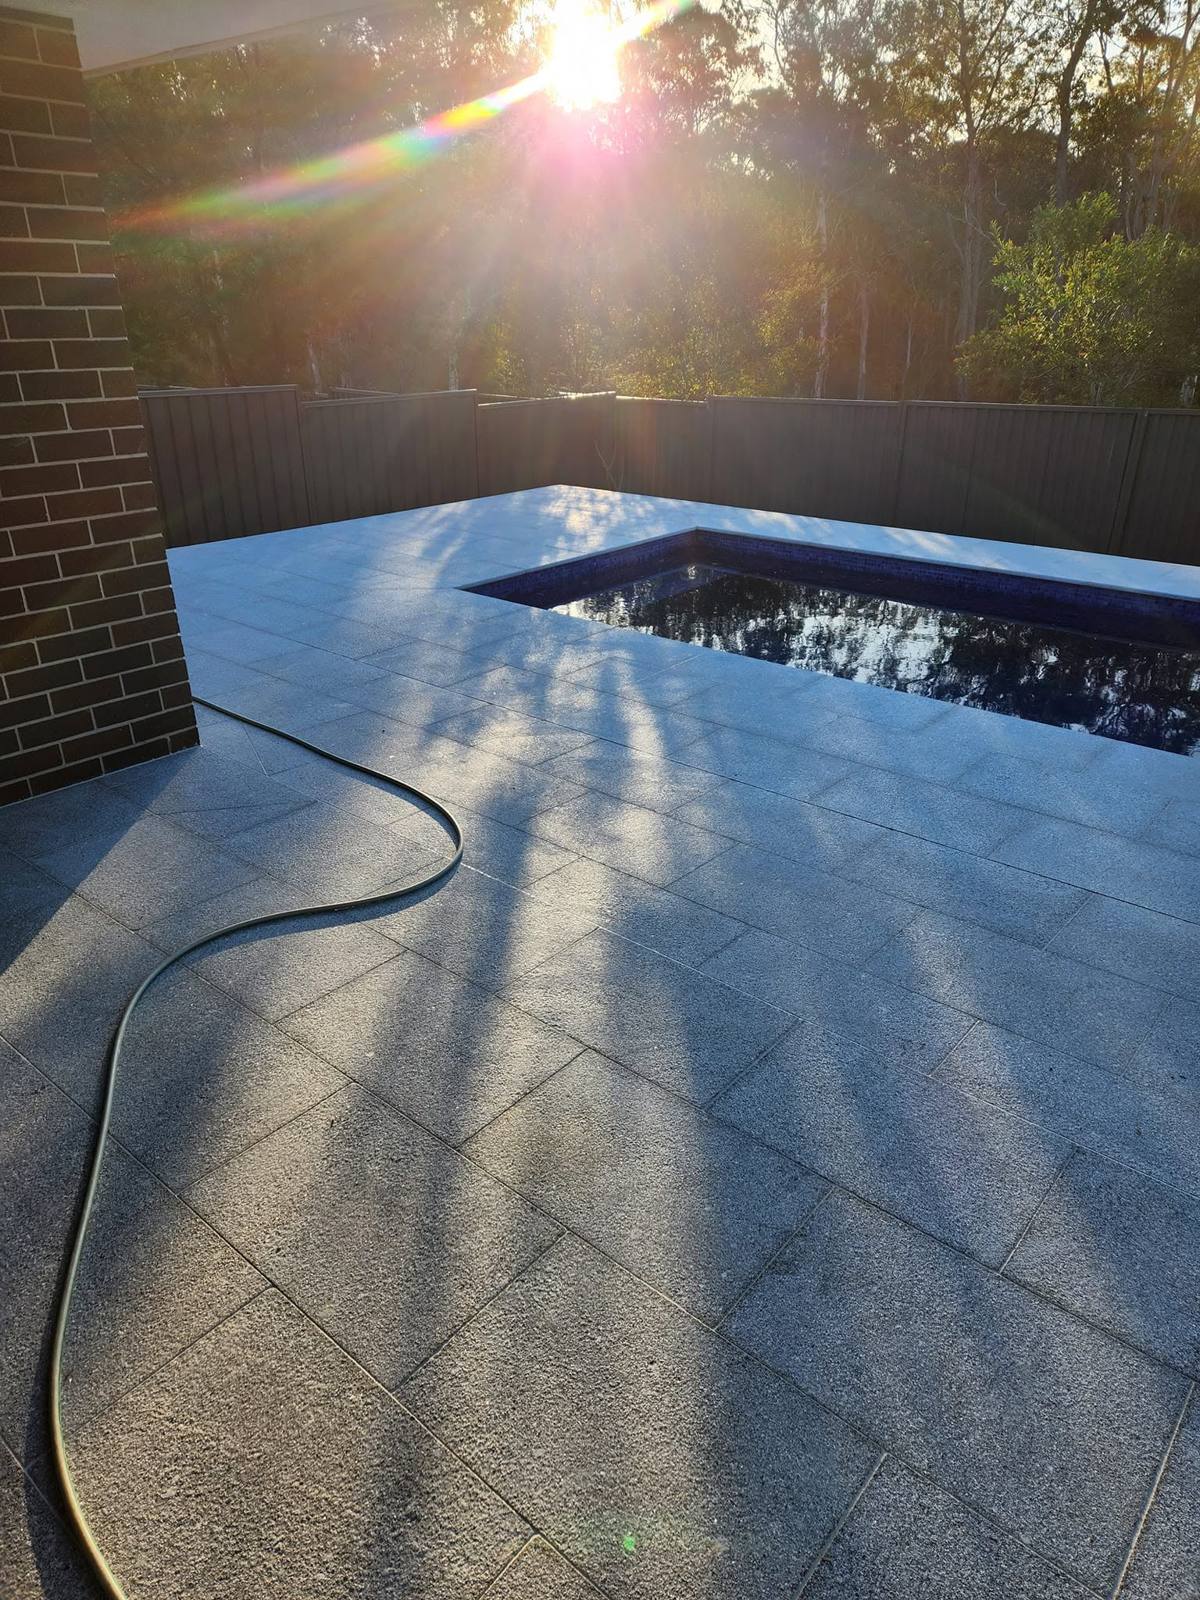
Pool deck at golden hour

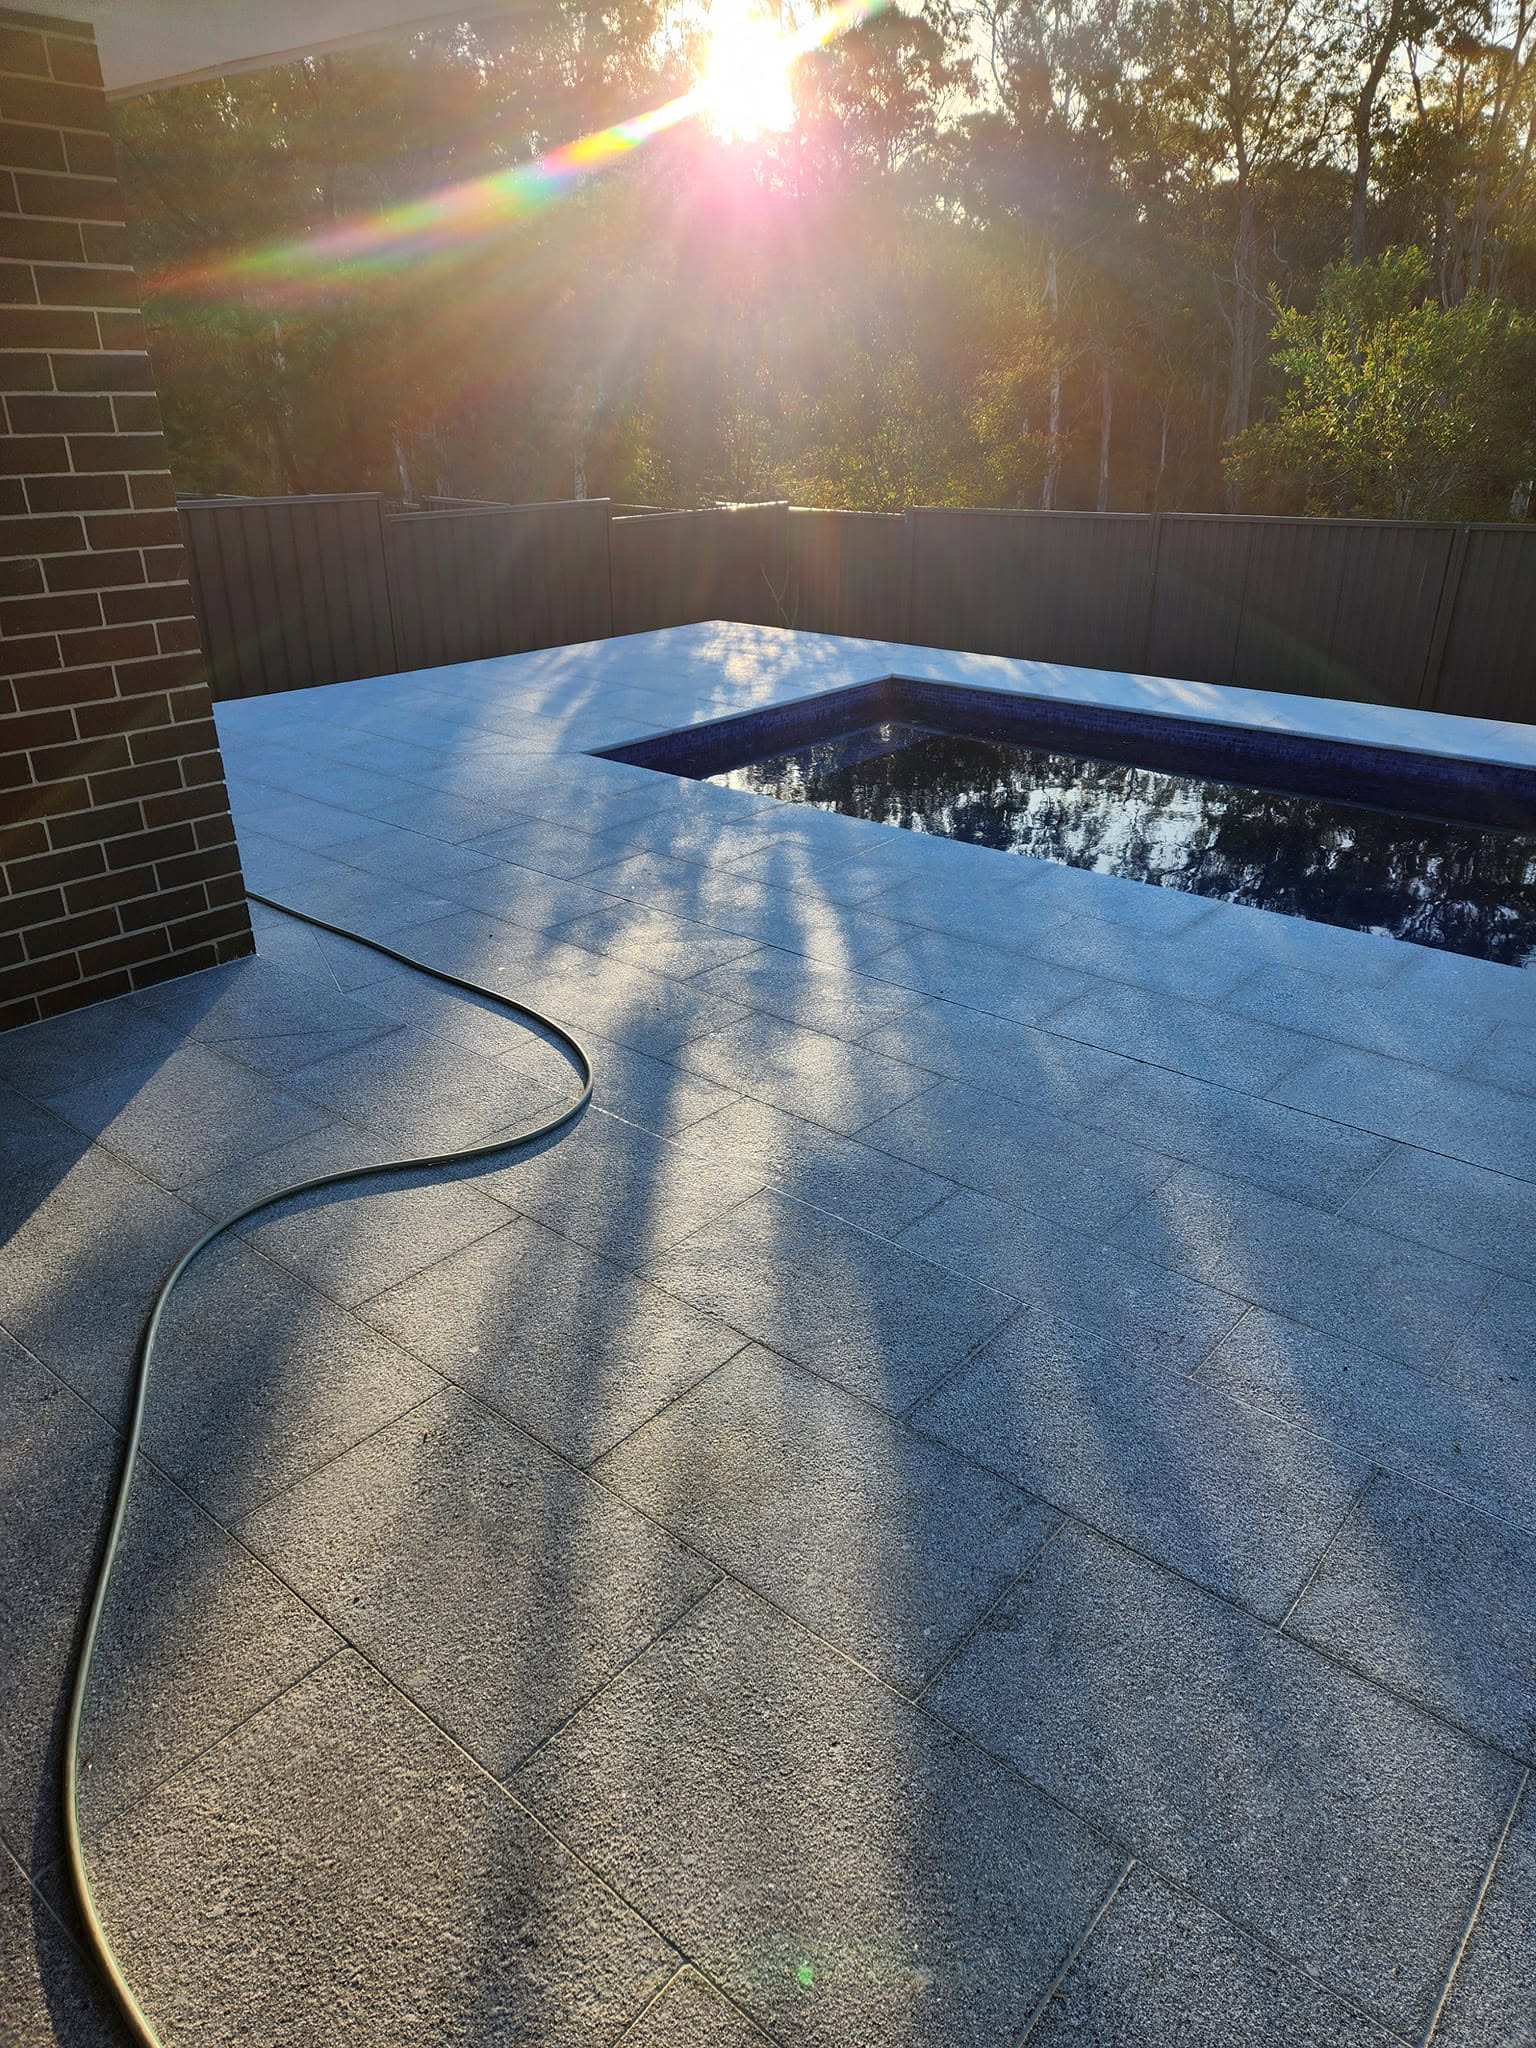
Dense granite paving around a dark-tiled plunge pool.

Pool Surrounds

Granite Pool Deck

Granite paving around a dark-tiled plunge pool. Granite is dense, which is why it holds up well against salt and pool chemistry with very little maintenance, and a flamed finish gives it grip underfoot without being harsh. Against dark tiling the paving does most of the visual work, so the joints and the cut around the coping are what the eye lands on.

View full photo
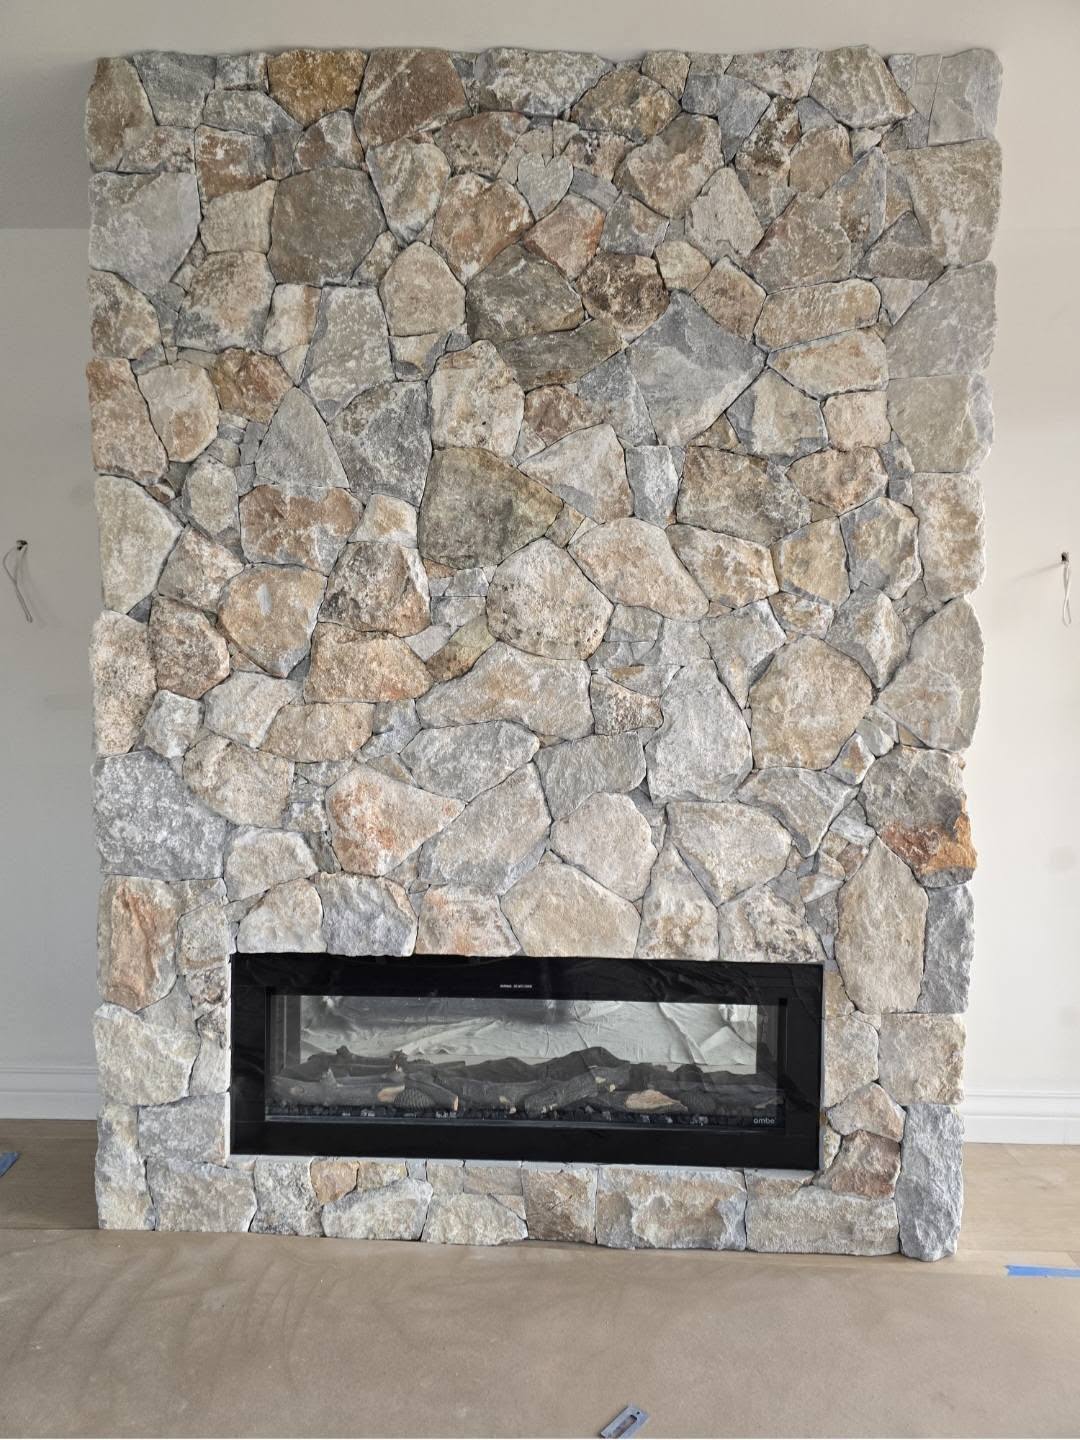
Natural stone cladding feature wall around an indoor fireplace

Stone Cladding

Indoor Feature Wall

Natural stone cladding built around an indoor fireplace.

View full photo
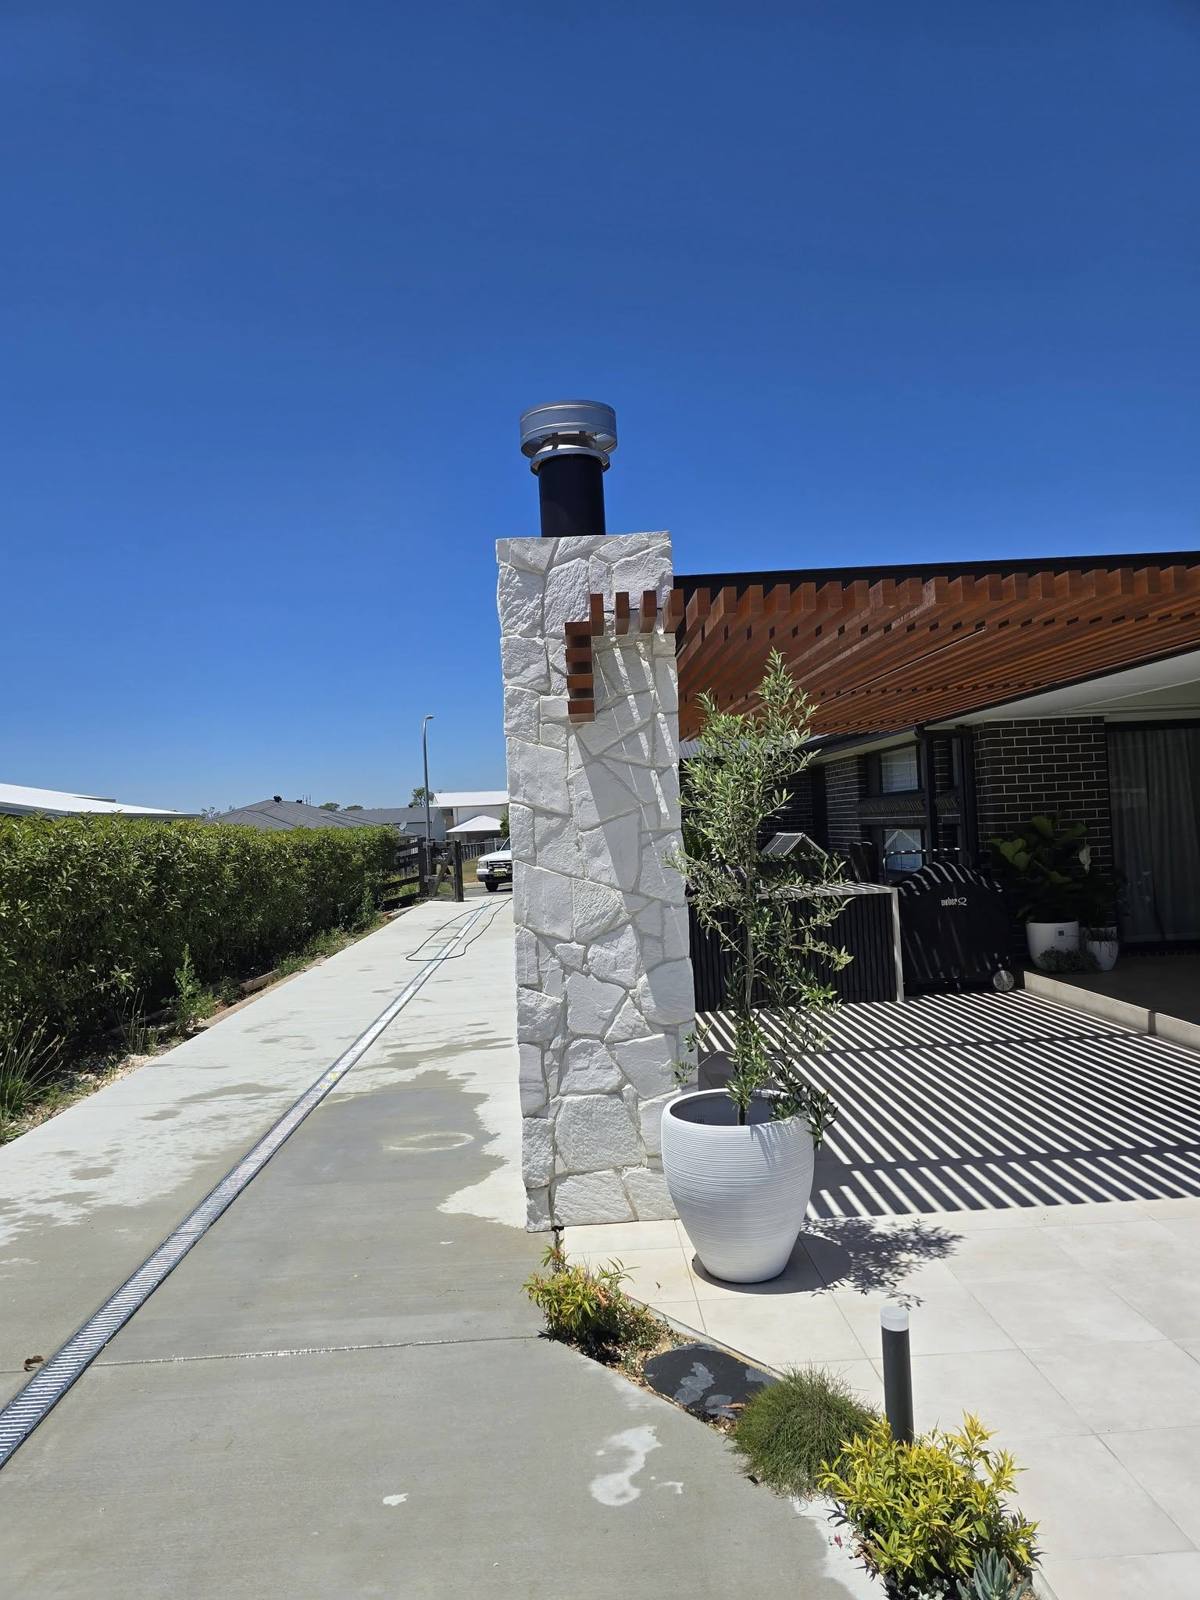
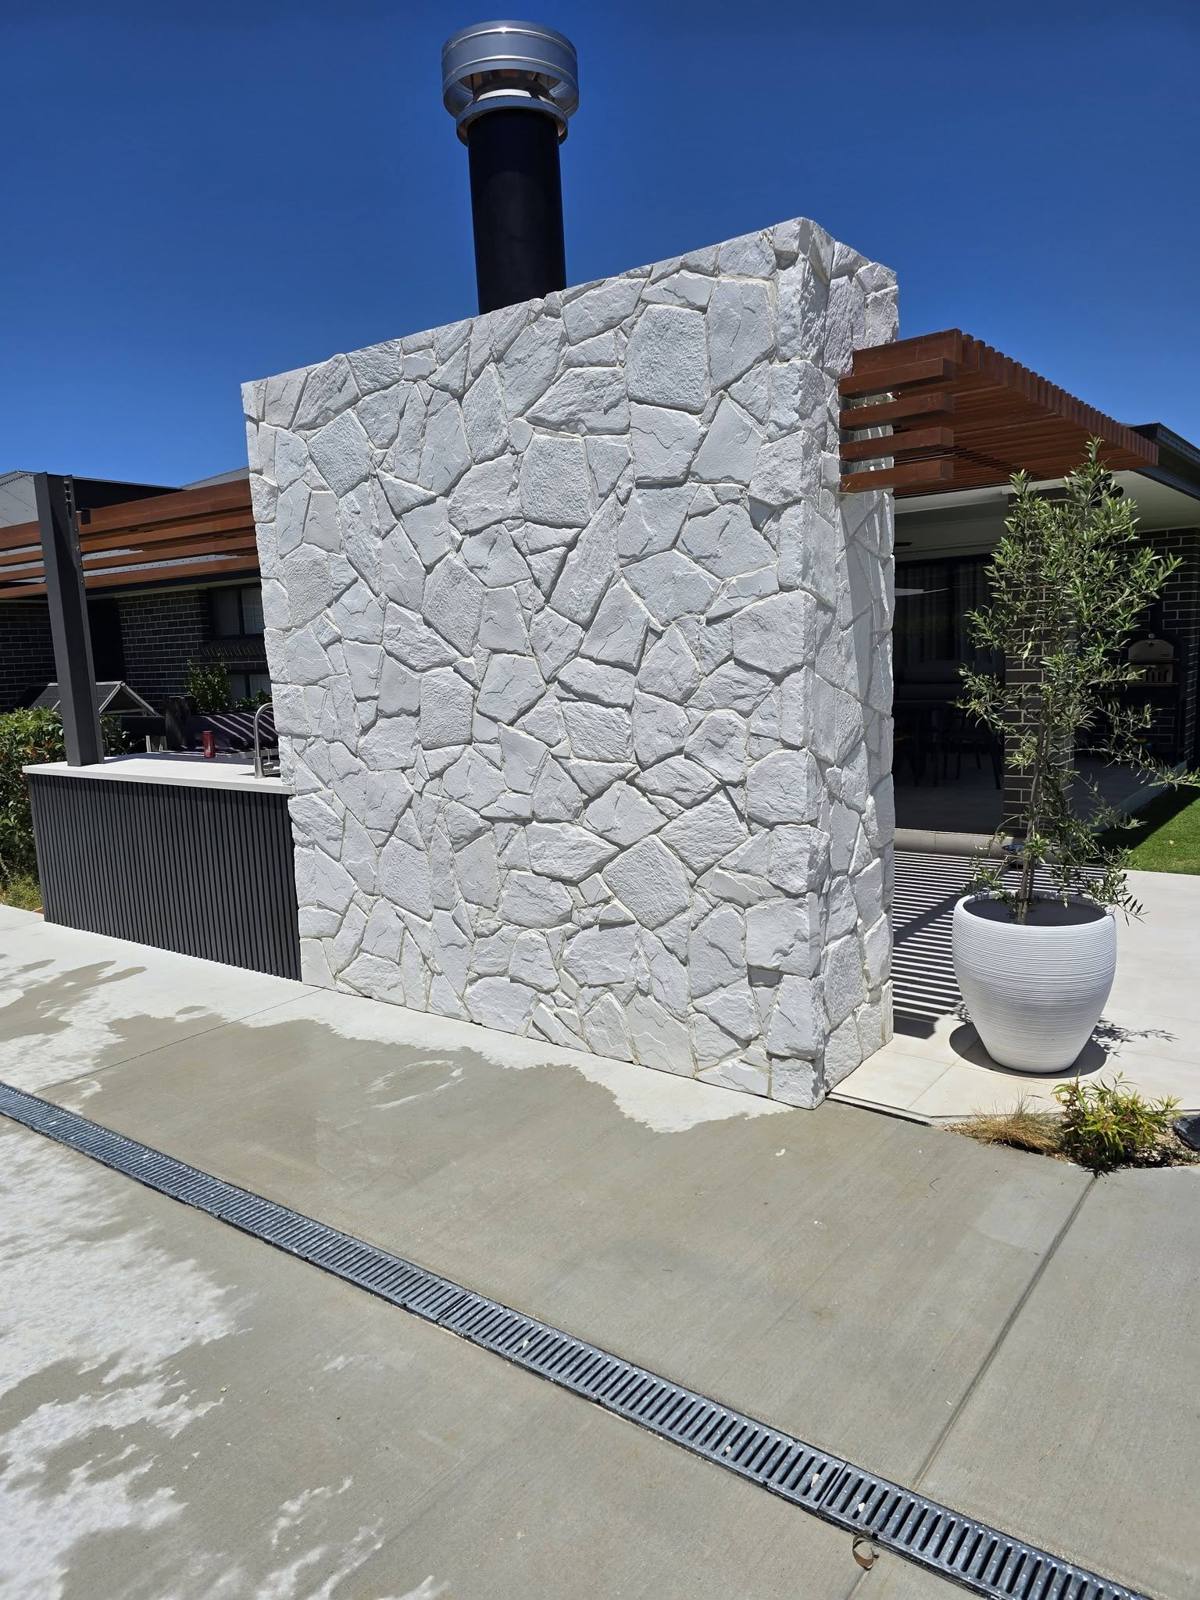
White stone-clad chimney feature beside a concrete driveway

Stone Cladding

Chimney Cladding

White stone cladding on an outdoor chimney feature, beside a poured concrete driveway.

View full photo
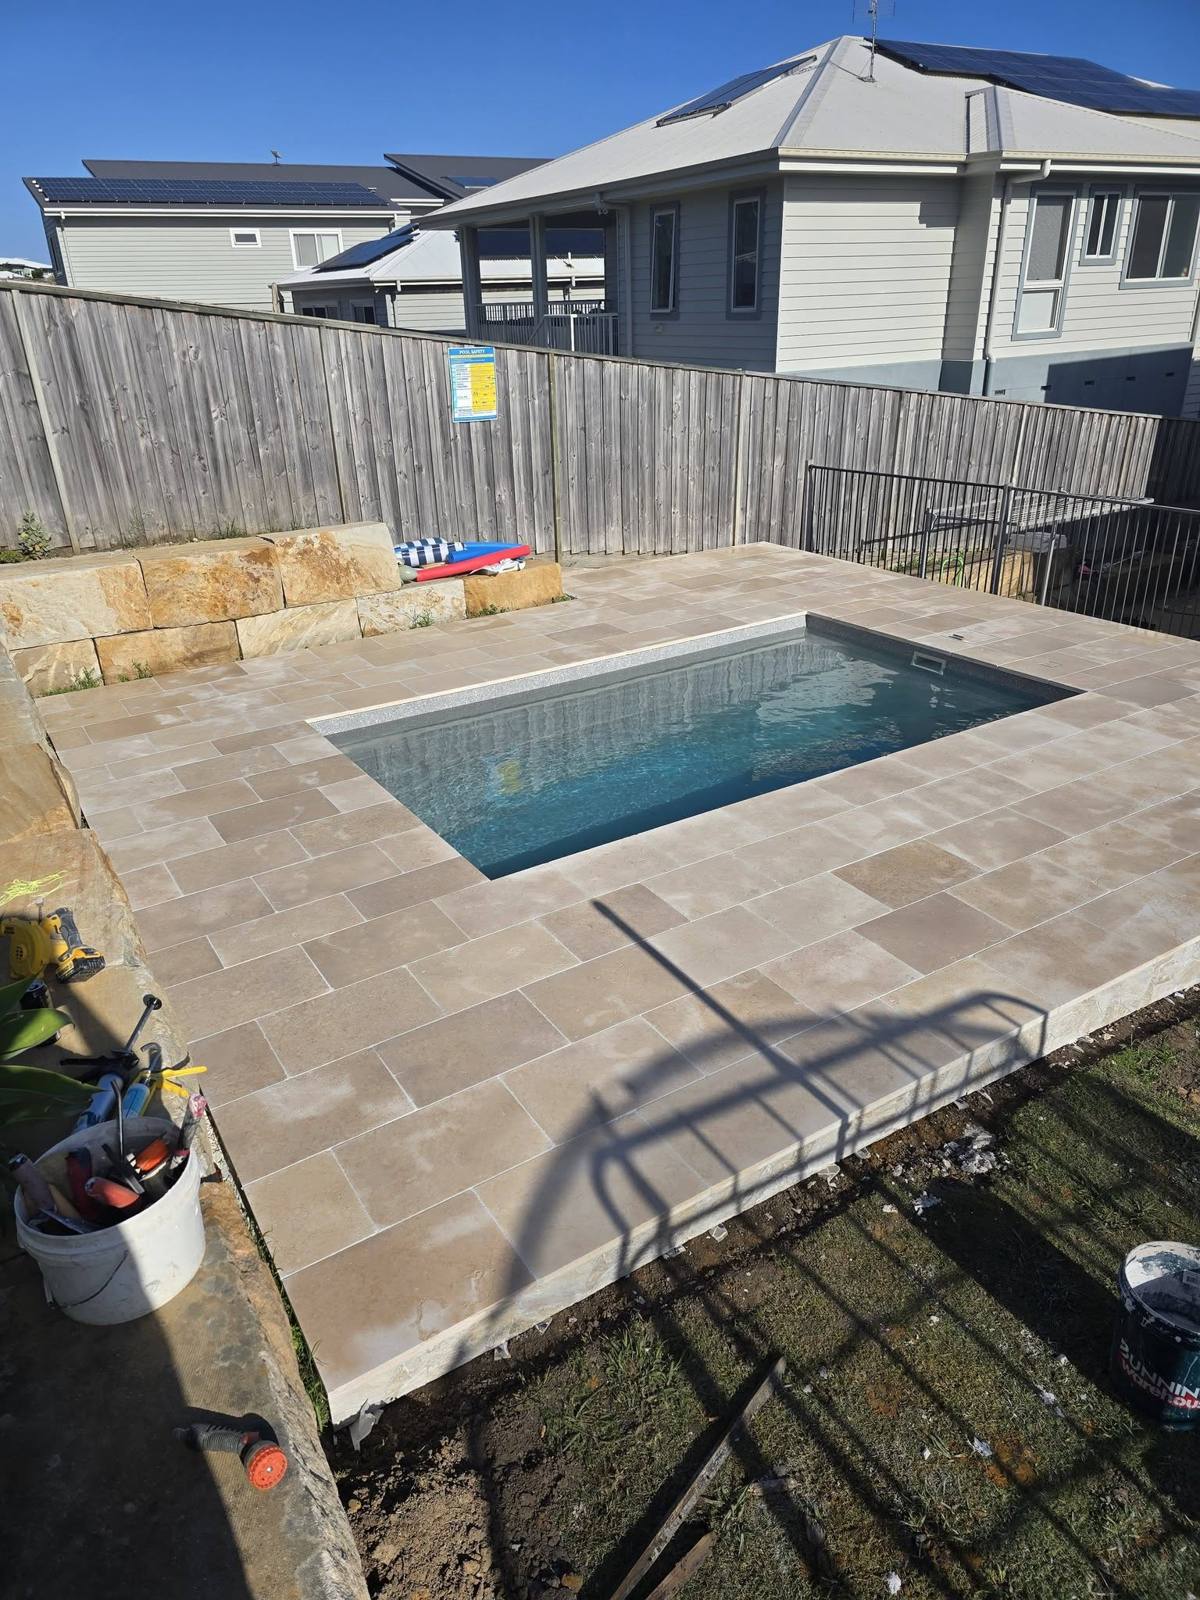
Natural sandstone retaining wall beside a pool

Retaining Walls

Sandstone Pool Retaining Wall

Natural sandstone block retaining wall built along a pool boundary.

View full photo
Sandstone retaining wall with garden bed planting

Retaining wall built as a raised planter.

Retaining Walls

Sandstone Garden Wall

Sandstone retaining wall doing double duty as a raised garden bed. Building the two together is more efficient than adding a bed against a finished wall, because the drainage behind the wall and the soil profile in the bed can be resolved at the same time — bed soil has to hold water while the wall behind it has to shed it, and that only works if both are built in one go.

View full photo
Granite pool paving at golden hour

Granite paving on a compacted base with set falls.

Paving

Granite Pool Paving

Granite paving around a pool edge. Base preparation is the part that decides whether paving is still level in five years: excavated to depth and compacted in layers rather than one lift, with falls set during preparation so water leaves the pool edge instead of being corrected later with bedding depth. Edges were restrained properly, because once an edge moves the whole field follows.

View full photo
Colorbond fencing beside pool paving and garden bed

Colorbond boundary fencing set before the paving.

Fencing

Colorbond Pool Fencing

Colorbond fencing alongside new pool paving and a garden bed. Colorbond gives solid privacy at the best value of the fencing options, and on a pool boundary it still has to meet the barrier requirements covering height, gaps and climbable zones. Post footings were set before the paving went down, so the fixings are in solid ground rather than drilled through a finished surface.

View full photo
Concrete driveway with drainage channel beside a stone-clad feature wall

Reinforced driveway with formed drainage and clad wall.

Concreting

Driveway & Feature Wall

Poured concrete driveway with a drainage channel, beside a stone-clad feature wall. A driveway carries vehicle loads, so it gets more depth, more compaction and heavier reinforcement than a path — building both to the lighter specification is how driveways crack across the wheel path within a couple of years. The drainage channel was formed into the pour rather than cut in afterwards, and control joints were spaced so shrinkage goes into a clean line.

View full photo
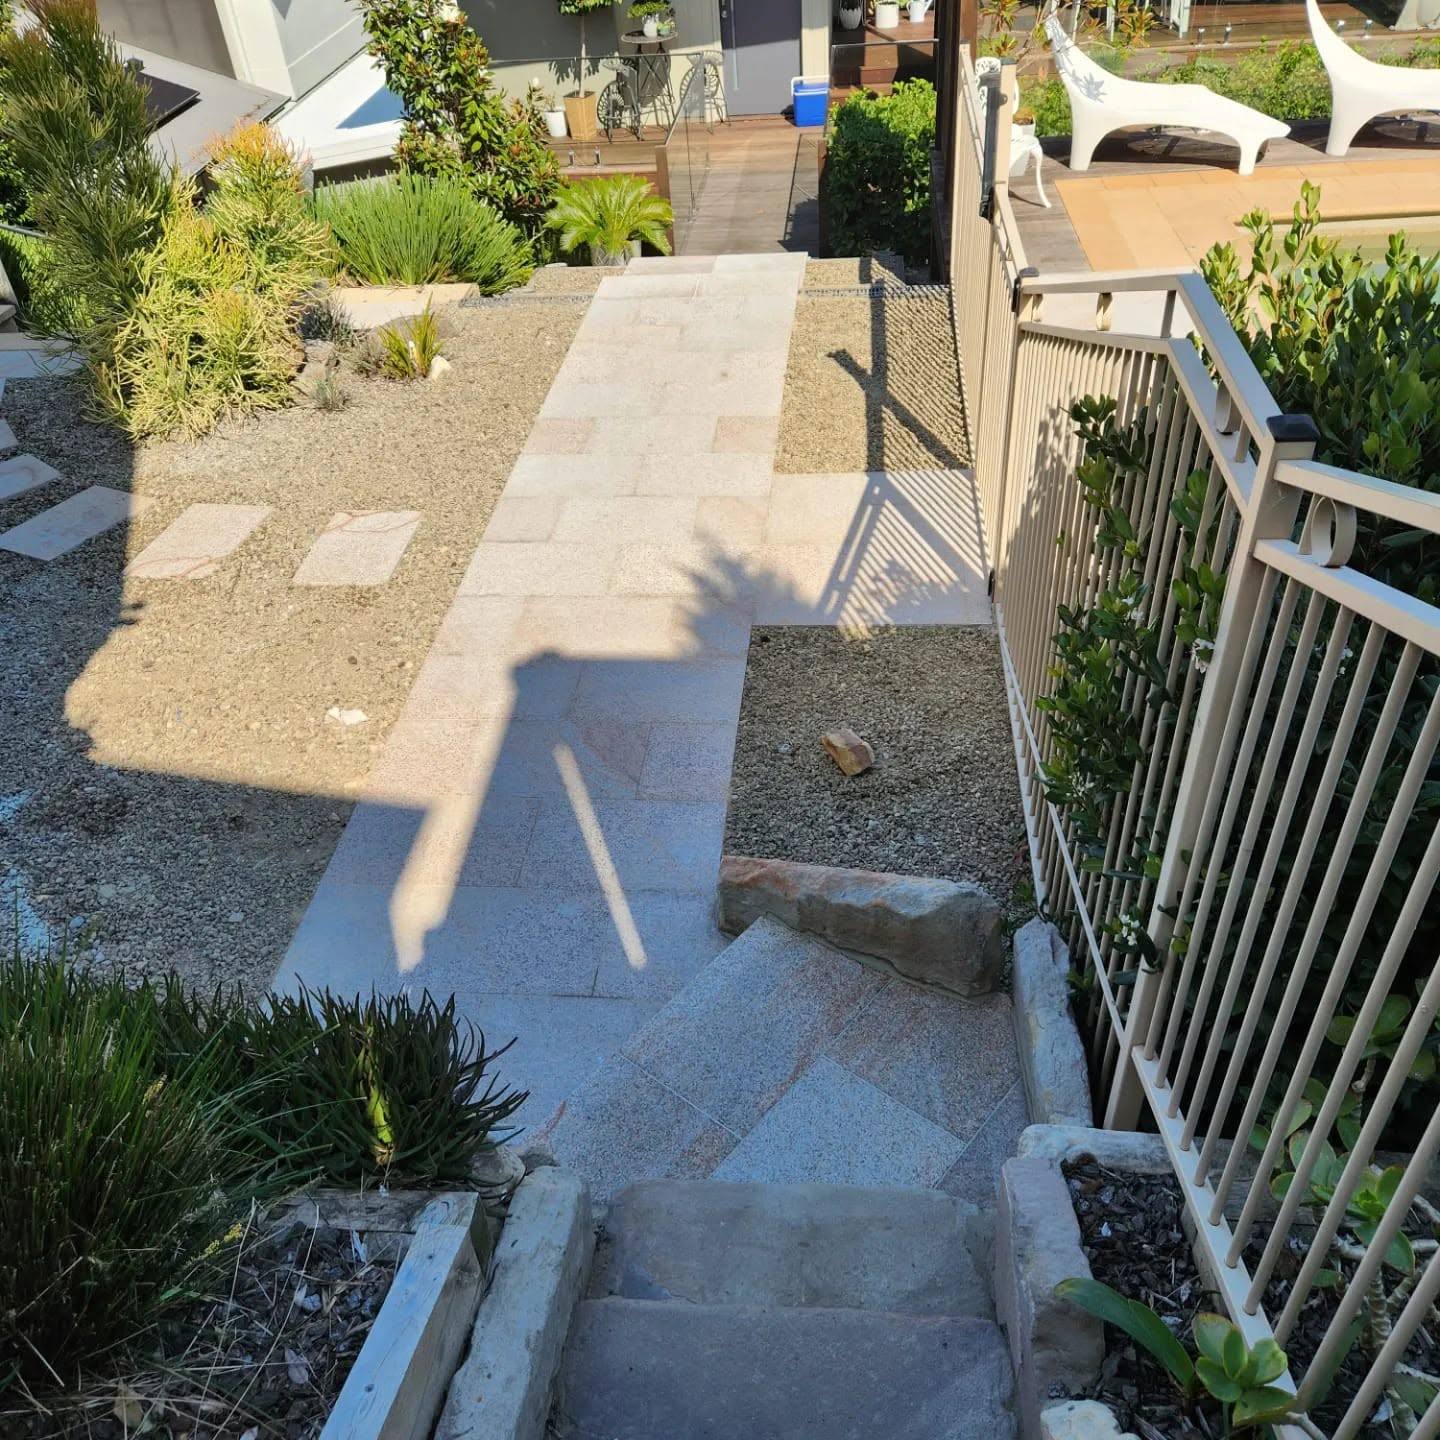
Garden pathway with stepping stones and native planting

Native planting with a set-stride stepping path.

Gardens

Garden Pathway & Steps

Stepping-stone path through native planting, leading to a paved entertaining area. The planting is coastal-tolerant, which on sandy Central Coast ground means it establishes with far less intervention than a nursery palette would. Stone spacing was set to a natural stride rather than an even measurement, and bed levels fall away from the paving so water does not sit where the two meet.

View full photo
Fibonacci crew mid-build on a landscape construction project

Mid-build, where sequencing decides the outcome.

Full Service

Landscape Construction In Progress

A full landscape build partway through. Most of what determines the finished result is decided at this stage and then buried: levels set against the house and the boundary, drainage and any conduit run before hard surfaces go over the top, and retaining built before anything final sits on it. Running the whole sequence as one project is what avoids finished work being cut into later — which is where most of the cost and nearly all of the frustration on a staged landscape job comes from.

View full photo

Every one of these was built by our own crew rather than coordinated between separate contractors, which is why the levels, the drainage and the finishes line up with each other.

Have a job in mind?

Get in Touch